Signal Mountain Slope Terrace
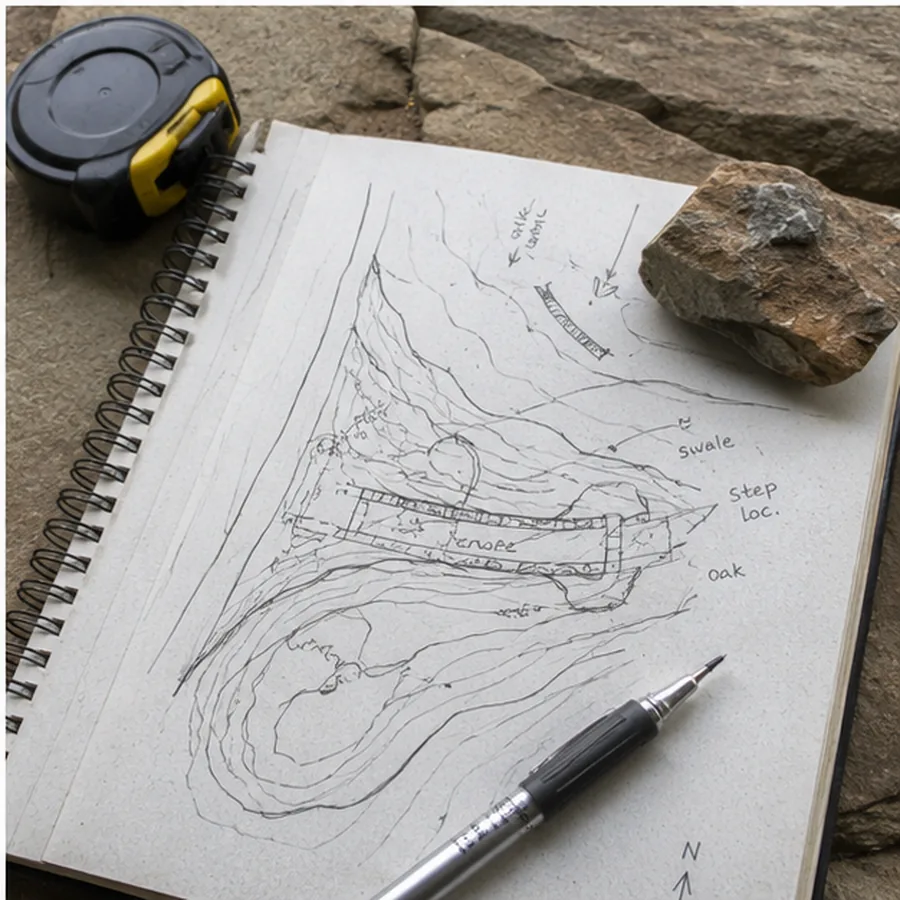
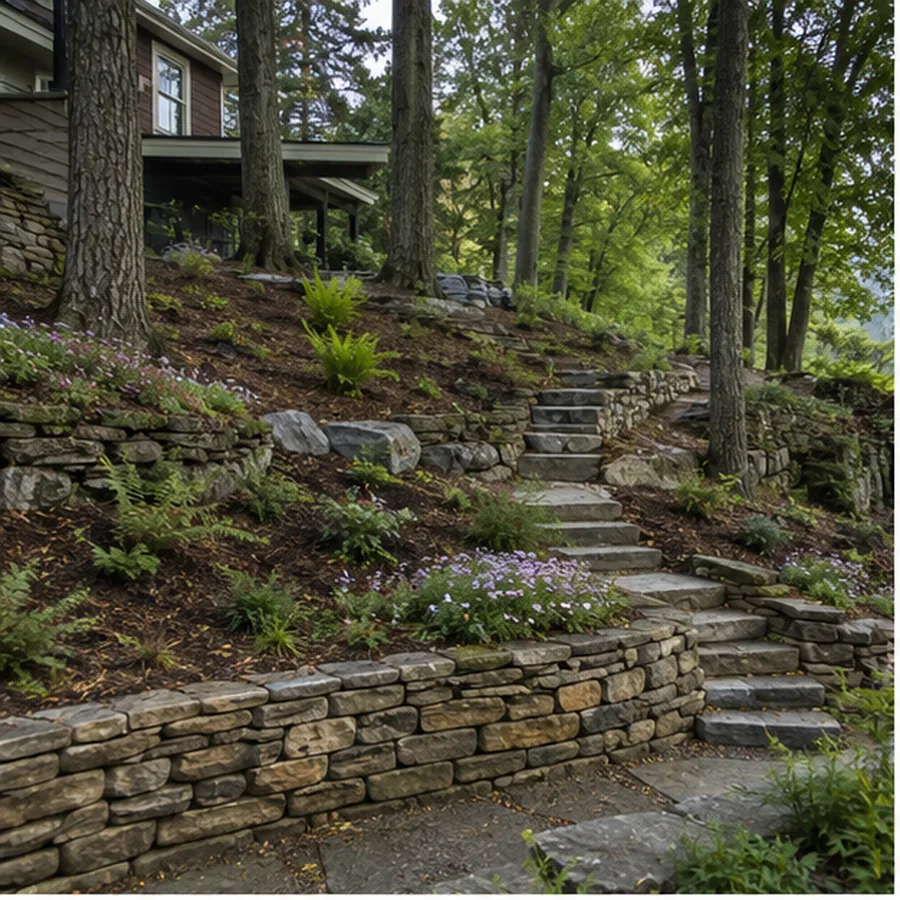
Observed condition: steep backyard, awkward access from the house, almost no comfortable level space.
Site reading: movement and grade are the primary constraints; drainage follows every terrace decision.
Fictional scope: stepped gathering zones, landscape-scale retaining transitions, stairs, planting, and coordinated drainage.
What it demonstrates: a slope project is not simply a wall project.
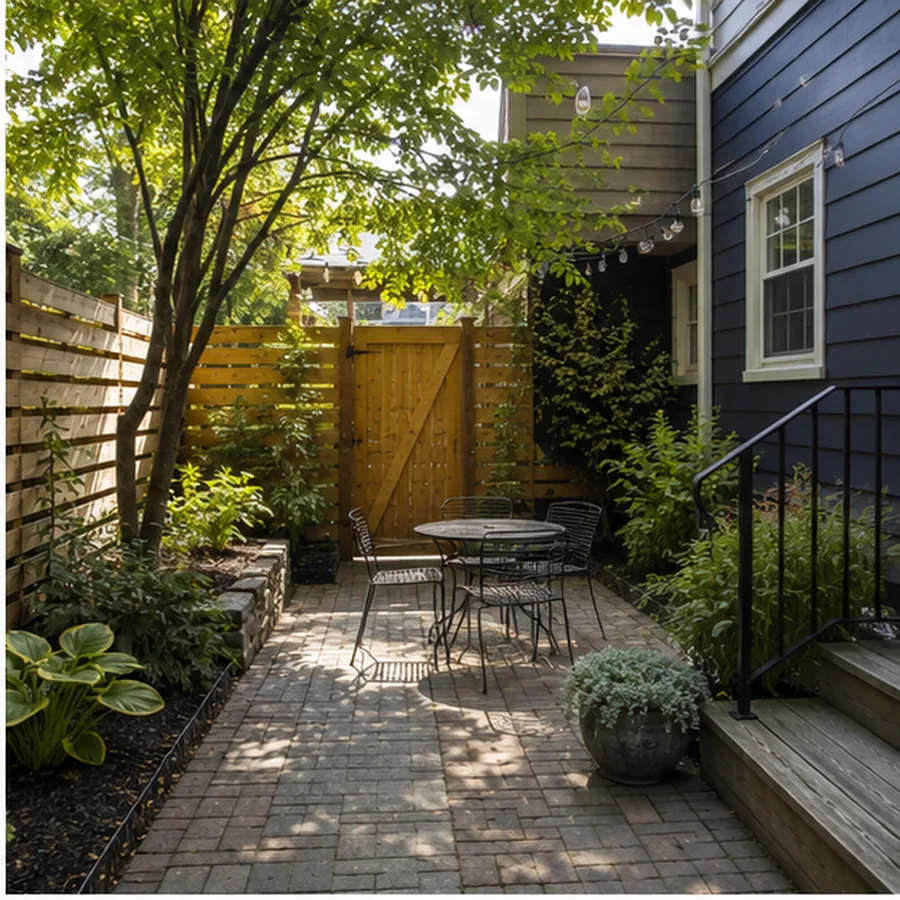
North Chattanooga Courtyard
Observed condition: a small urban backyard where space is compressed rather than steep.
Site reading: circulation, privacy, planting depth, and how much hard surface the yard can tolerate matter more than acreage.
Fictional scope: permeable sitting zone, planting layers, path logic, edges, and privacy structure.
What it demonstrates: “outdoor living” can be about editing space rather than adding features.
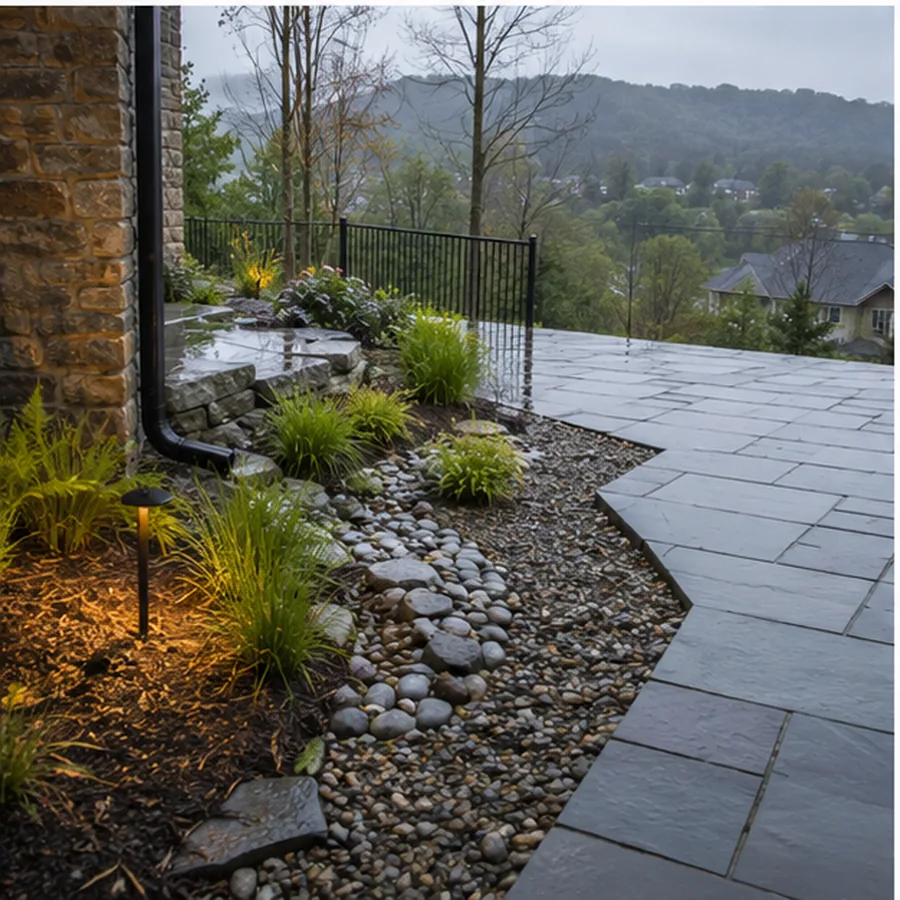
Lookout Valley Drainage + Patio
Observed condition: recurring runoff crosses the same zone the homeowner wants to use for a patio.
Site reading: water path is the first design constraint.
Fictional scope: grade/water-management measures appropriate to contractor scope, followed by a patio geometry that respects the revised drainage path.
What it demonstrates: solve the site condition before placing the desired feature.