
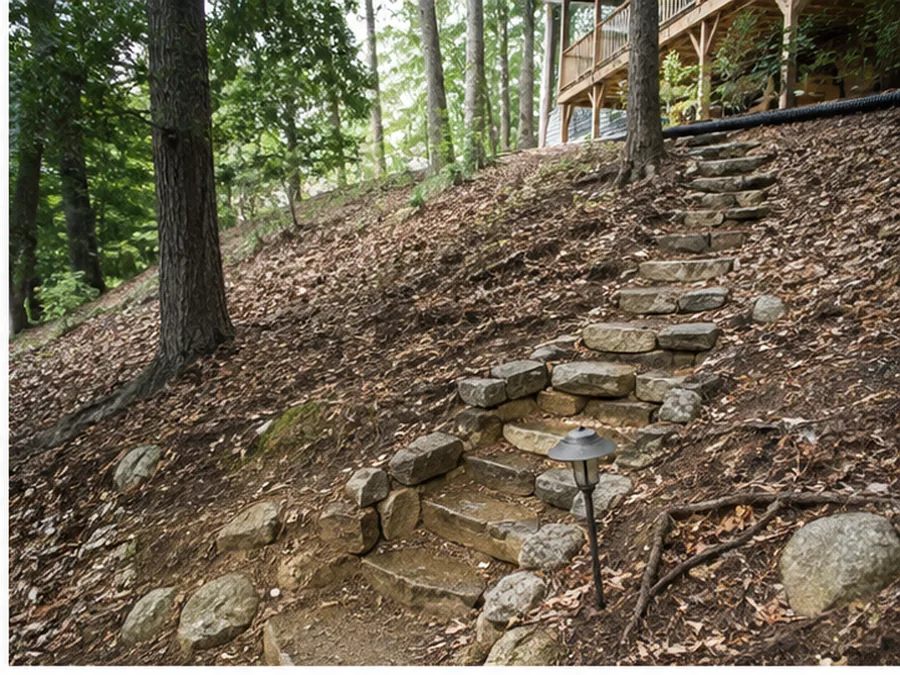
Start with the symptom
Pooling after storms. A runoff line through the future patio. Erosion at a grade break. Downspouts discharging into a low area. Soggy planting zones. Those observations help frame a site visit without pretending to diagnose drainage from one photo.
Water + grade are one drawing
Surface slope, roofs/downspouts, neighboring grade, hardscape, soil condition, existing drains, and outlet possibilities all interact. A drain component is not a complete plan by itself.
Contractor-level improvements
Depending on site and scope, Mossline’s fictional work may include grading adjustments, surface-water routing, drain components, dry-creek/infiltration-style landscape elements, and drainage coordination tied to construction.
When civil engineering is required
Complex stormwater, structural, property-boundary, public-infrastructure, major subsurface, or regulated drainage questions may require civil engineering, surveying, permitting, or other appropriate professional input. Mossline does not claim that responsibility.
Lookout Valley / solve the crossing first
The fictional Lookout Valley project starts with runoff crossing the area where a patio is desired. The concept addresses water route and grade before hardscape, then builds the outdoor-living zone around that condition.
Access + neighbors + boundaries
Where water goes matters beyond the project edge. Site access, nearby structures, property limits, utility locations, and neighboring grade conditions belong in the field review before a scope is assumed.