
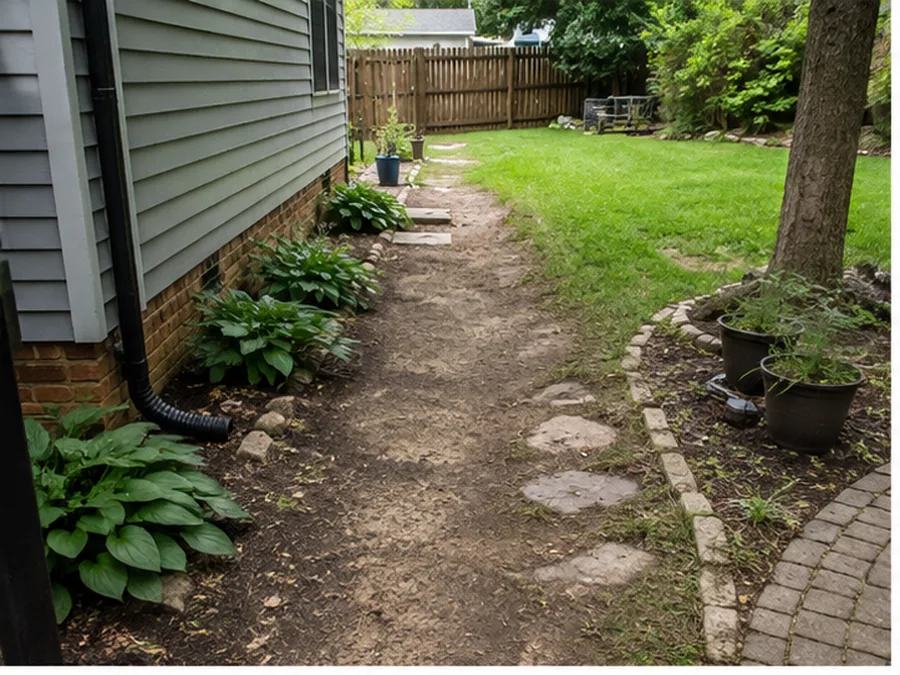
Observe the grade
Where does the slope begin? What route needs to cross it? What is above and below? Is erosion or water part of the condition? The wall is not the first question.
Retaining + transition scope
Mossline’s fictional contractor scope can include landscape-scale retaining and terracing, steps, grade transitions, and related drainage considerations where appropriate. It does not represent structural engineering.
Water follows the grade change
A wall changes how water moves and where soil stays. Drainage and outlets therefore belong in the same site reading, not as a cosmetic add-on after construction.
When engineering is the correct next step
Wall height, surcharge/load, soil/site condition, adjacent structures, code/permit requirements, or other complexity may require an appropriately licensed engineer. The site should state that boundary plainly rather than imply a wall detail is universal.
Signal Mountain / terrace the use
The fictional Signal Mountain Slope Terrace begins with steep grade and almost no flat usable yard. The concept creates stepped gathering zones, retaining transitions, stairs, planting, and drainage relationships rather than one oversized wall.
Access changes the work
Excavator access, material staging, haul routes, neighbor/property constraints, existing utilities, and protection can change the construction sequence and price even before material is selected.