
Use first
Define the work the outdoor space has to do: dining, sitting, cooking, gathering, circulation, or a quieter edge. The footprint follows use rather than maximizing square footage by default.
Hardscape is connected to grade
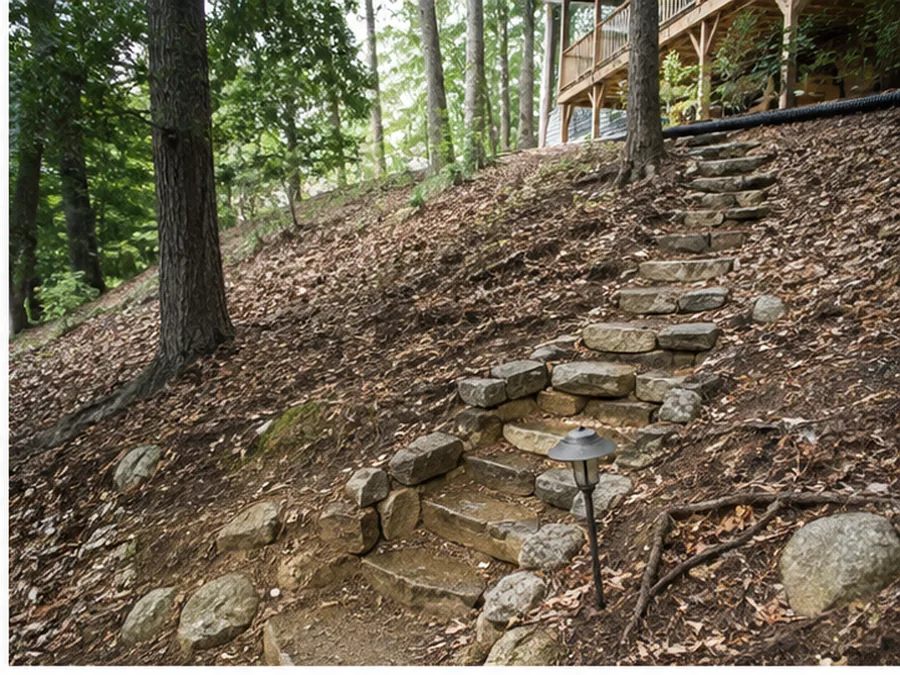
Patio elevation, steps, transitions, thresholds, adjacent beds, drainage, and access all affect the construction scope. A beautiful surface at the wrong elevation is still the wrong project.
Edges decide whether the room feels finished
The transition into lawn, planting, wall, path, or house matters as much as the center of the patio. Mossline treats those edges as part of the system rather than leftover strips.
From about $18,000
The fictional starting context for meaningful outdoor-living projects is roughly $18,000+. Access, excavation, walls, drainage, material, site preparation, steps, and planting can move the scope materially.
North Chattanooga / make compression useful
The fictional North Chattanooga Courtyard uses a small urban backyard. The solution is not “more patio”; it is a permeable sitting zone, planting layers, deliberate path logic, and privacy without turning the yard into a hardscape box.
Fit boundary
Pools, standalone irrigation, tree removal, weekly maintenance, and licensed landscape-architecture work are outside Mossline scope.