
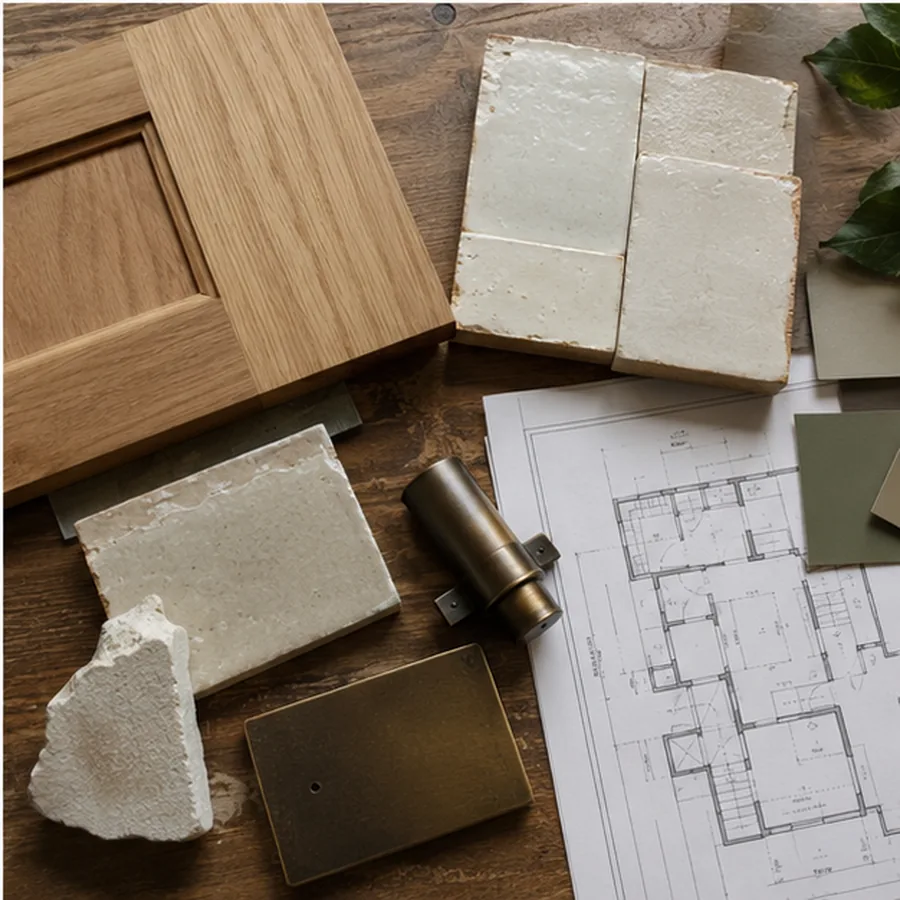
Kitchen
A complete kitchen renovation can involve layout, cabinetry, work zones, lighting coordination, flooring within the remodel, finish carpentry, and trade sequencing. Start here when the kitchen is the center of the problem—even if nearby dining or circulation needs to move with it.
Bathroom
A complete bath renovation treats the wet area, storage, lighting, fixtures, tile, cabinetry, and use pattern as one room. Start here for primary or guest baths that need more than a fixture swap or surface refresh.
Whole home / main level
Use this route when several connected rooms, openings, circulation paths, flooring transitions, built-ins, or systems have to be coordinated together. It is not simply three room remodels priced separately.
Where scopes cross
A kitchen can pull in dining circulation. A primary suite can touch adjacent storage. A main-level remodel can include a kitchen plus built-ins and finish continuity. The project type is a starting index, not a contractual boundary.
What does not become its own Rafter & Kiln project
No handyman punch lists, insurance restoration, standalone flooring-only calls, roofing/siding, ground-up homes, or stand-alone built-ins detached from a larger renovation. Architectural/engineering services, when required, remain separate professional scopes.