
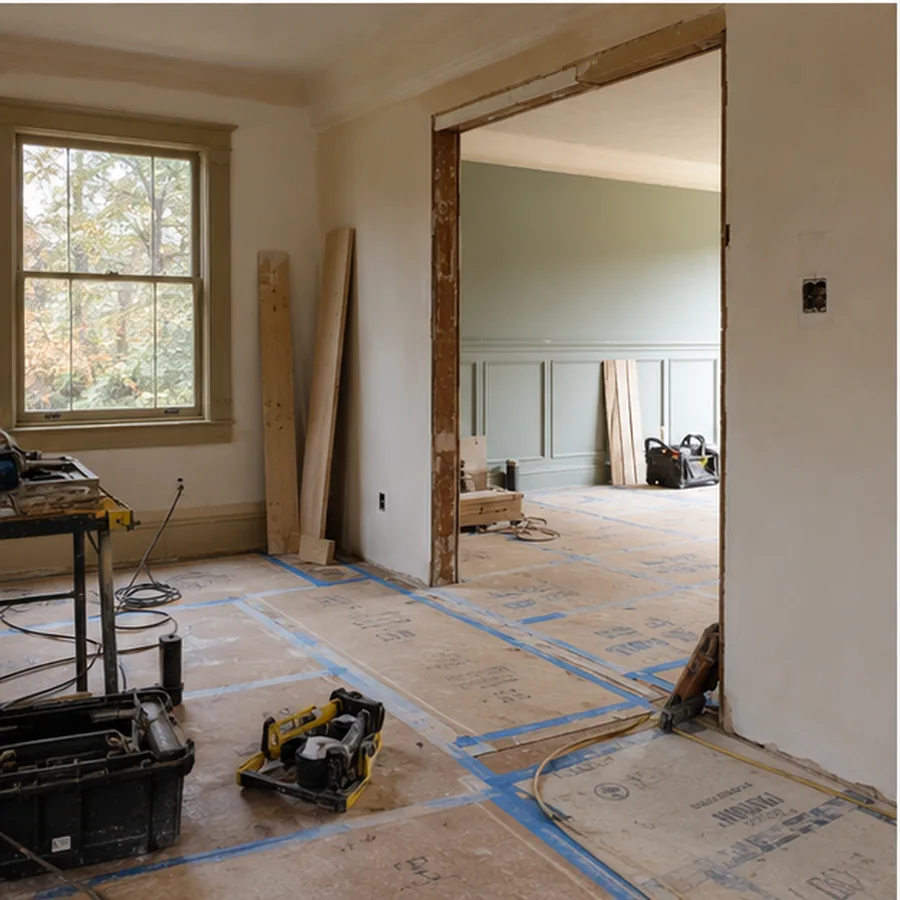
What counts as a full kitchen renovation
The fictional scope can include layout adjustments, cabinetry, counters, lighting coordination, flooring within the remodel, finish carpentry, and trade coordination. It is not positioned as a door-front swap, standalone counter job, or appliance-only refresh.
Plan the relationships
Cabinet dimensions shape electrical and lighting. Appliance selections shape clearances and utilities. A new opening changes circulation. Flooring and transitions affect adjacent rooms. Those relationships are resolved as a set rather than passed from trade to trade after demolition.
Selections are schedule decisions
Cabinetry, counters, plumbing fixtures, appliances, hardware, lighting, flooring, and finish details have lead times and dependencies. The process sets decision dates so “we have not picked that yet” does not become a construction delay by default.
Planning context: from about $65,000
This fictional concept discusses complete kitchen projects from roughly $65,000+. Size, cabinetry, layout changes, appliances, structural work, finish level, electrical/plumbing scope, access, and concealed conditions can move the investment materially. It is a starting context, not a fixed package.
Museum District / narrow room, better sequence
The fictional Museum District Galley Rework keeps the scale of a 1920s row house while improving work zones, cabinetry, lighting, and the connection to dining. The project is useful because it shows restraint—not every narrow room becomes an open-plan demolition exercise.