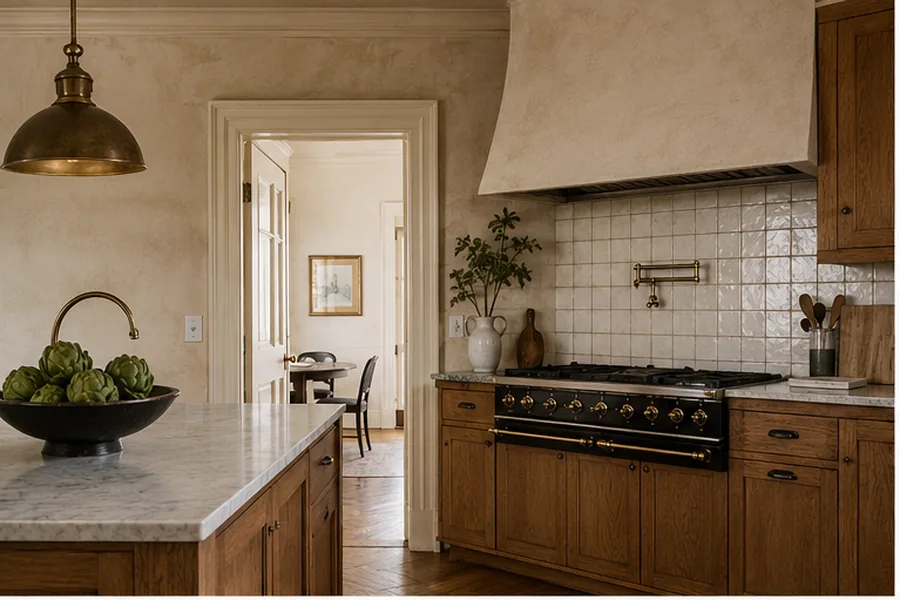
Museum District Galley Rework
Starting condition: a narrow 1920s row-house kitchen with poor storage and circulation conflicts.
Constraint: improving function without making the modest house pretend to be a larger open-plan property.
Decisions: cabinet zoning, work surfaces, lighting, storage, appliance clearances, and a more deliberate connection to dining.
Finished concept: a tighter, calmer room that uses the existing scale rather than fighting it.
What it demonstrates: restraint can be a design/construction decision.
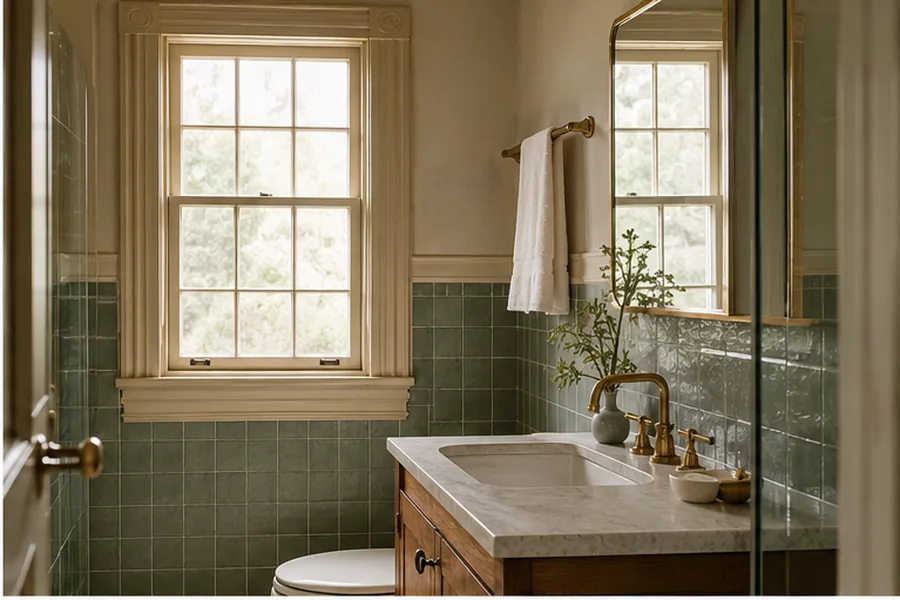
Westover Hills Primary Bath
Starting condition: awkward compartmentalization, weak storage, and finishes that made every zone feel separate.
Constraint: a compact footprint where glass, tile, cabinetry, wet-area planning, and circulation all compete for inches.
Decisions: reorganized wet/dry zones, storage integrated into the plan, lighting placed around actual use, and a restrained material family.
Finished concept: warm stone/tile/wood without the generic “spa” script.
What it demonstrates: wet-area details and storage planning matter before finish mood.
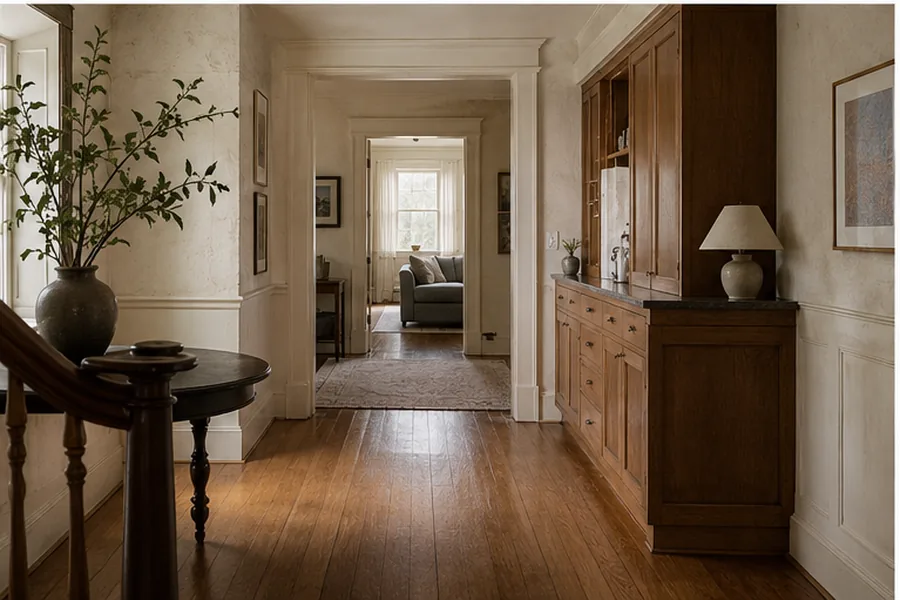
Bellevue Main-Level Reset
Starting condition: disconnected updates across kitchen, living, and dining areas.
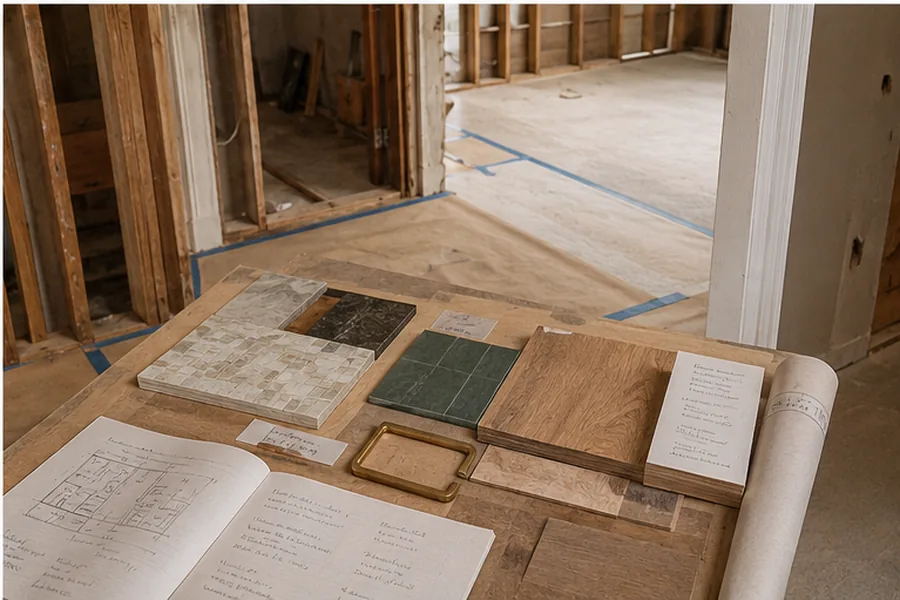
Constraint: multiple transitions and prior decisions had to be reconciled without treating the house as blank new construction.
Decisions: openings, kitchen layout, flooring continuity, built-ins, lighting, and trade sequence were planned together.
Finished concept: connected rooms that read as one project rather than several remodels touching at the doorway.
What it demonstrates: multi-room scope needs one sequence.