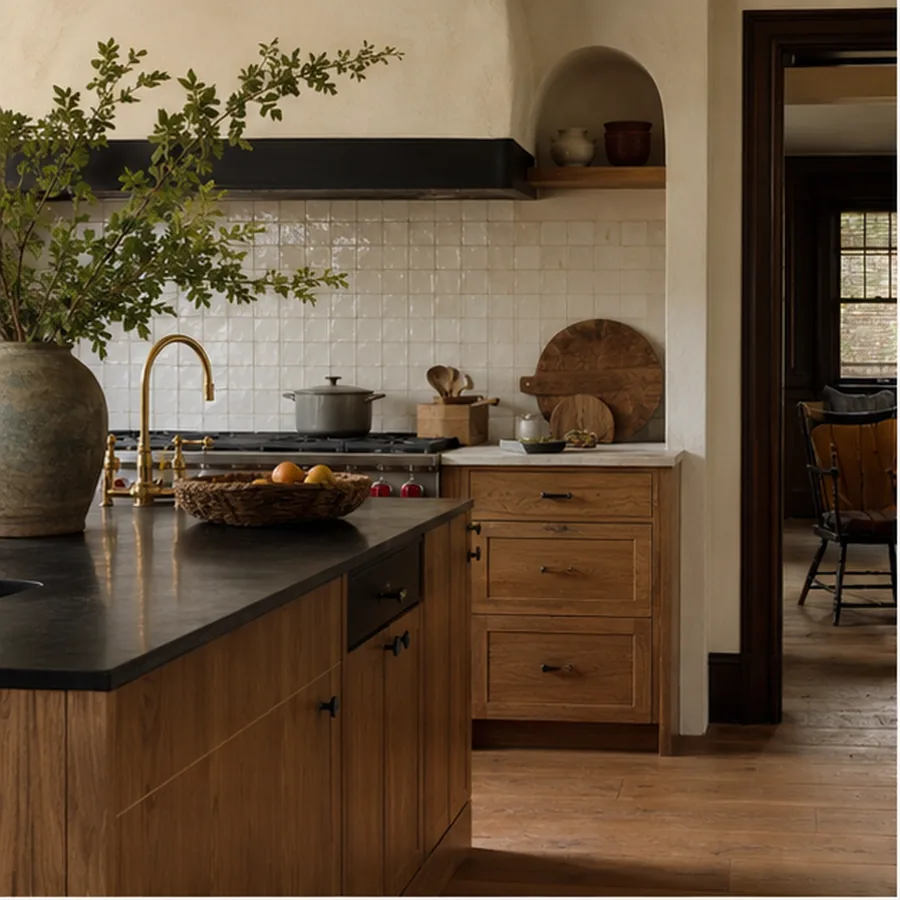
Three kinds of renovation
Kitchens when the room no longer stores, moves, or works the way the household needs. Bathrooms when layout, wet areas, storage, lighting, and finishes need to be solved together. Whole-home / main-level work when several connected spaces have to change as one construction sequence.
The project begins in decisions
A cabinet plan affects electrical. A shower layout affects waterproofing and glass. A new opening affects structure and finish continuity. A main-level plan affects how every room is used during construction. The process is built to resolve those relationships before they become change orders by surprise.
Projects as working examples
The fictional Museum District, Westover Hills, and Bellevue project spreads show starting condition, constraints, material/layout decisions, and the finished concept. They are clearly labeled demonstrations rather than client results.
Investment belongs early
The site publishes planning context rather than pretending remodeling is a menu. Full kitchens are discussed from roughly $65,000+, full bathrooms from roughly $30,000+, and whole-home/main-level work from roughly $150,000+ in this fictional concept. Layout, size, selections, systems, structural work, access, and unknown conditions can move those numbers materially.
A project brief, not a “free quote”
The next useful step is a concise project brief: what rooms are involved, where the property is, desired timing, approximate investment band, and whether design/planning work already exists. A price without that context would be theatre.