
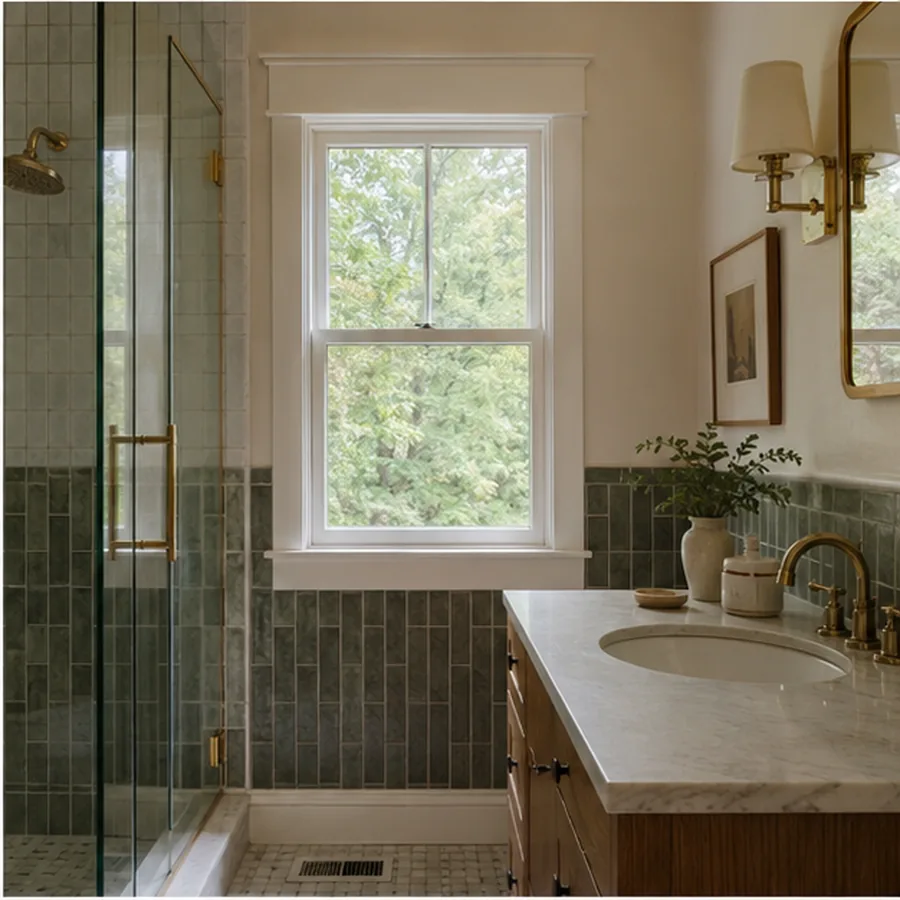
Complete room scope
Rafter & Kiln’s fictional bath work covers complete primary or guest bath renovations: layout where needed, shower/tub systems, tile, fixtures, cabinetry, lighting coordination, storage, and finish work. It is not a one-fixture service call.
Resolve the wet area early
Drain and supply locations, waterproofing assembly, niche/bench details, tile dimensions, glass, thresholds, and fixture locations all affect one another. These details belong in planning, not as field improvisation once tile is on site.
Storage and light matter as much as stone
A bathroom can look expensive and still be awkward. The planning conversation includes what has to be stored, who uses the room, how lighting works at different times of day, and how the dry/wet zones feel together.
Planning context: from about $30,000
The fictional starting context for a complete bathroom is roughly $30,000+; primary baths can move well above that with size, custom glass, tile quantity, cabinetry, layout/system changes, and material selections. The number is not a quote without the room.
Westover Hills / reorganize before decorating
The fictional Westover Hills Primary Bath begins with awkward compartmentalization and dated finishes. The concept reorganizes wet/dry zones and storage, then uses warm stone, tile, and wood as a consequence of the plan—not as the plan itself.