
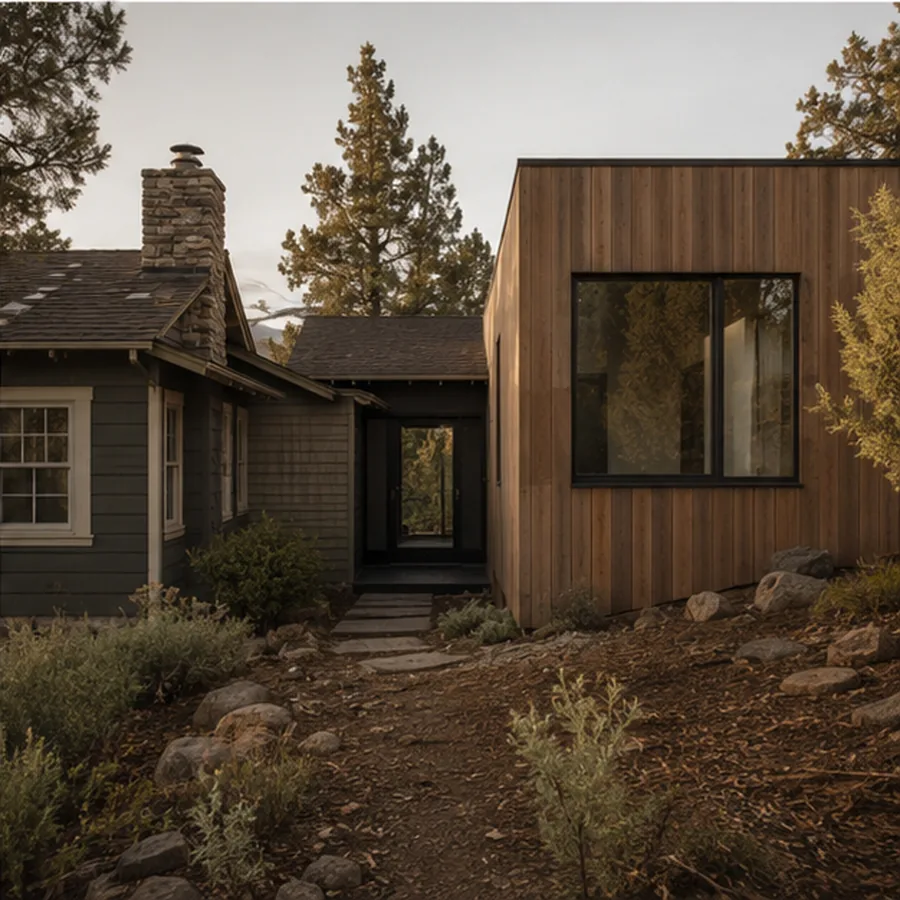
The threshold
This scope is for substantial reworking of a home—multiple connected spaces, circulation, envelope/system renewal, structural interventions, major additions or subtraction, and a project scale that justifies custom-home-level planning. Small remodels and handyman work remain outside the model.
Existing-condition unknowns
What is inside walls, how prior additions were built, where systems run, what structure can support, and which materials are worth retaining may not be fully knowable from old drawings. Investigation and contingency become part of the premise rather than evidence the plan failed.
Retain what earns its place
A transformation should identify the site, structure, material, or spatial qualities worth keeping before drawing the demolition plan. Existing value is a design/construction input, not merely a sentimental constraint.
Phasing + integration
Selective demolition, temporary protection, system replacement, weather exposure, structural sequence, and integration between old/new work can be more complicated than starting on an empty site. The planning must reflect that.
High Desert House Rework
The fictional High Desert House Rework begins with a good site and structure but fragmented additions, poor daylight distribution, and aging systems. The case focuses on what to retain, what remains uncertain, and how new circulation/envelope/system work can be sequenced.
Renovate or rebuild?
The answer is not “renovation is always cheaper.” Read the decision framework for existing structure value, program mismatch, site context, unknowns, and design goals before treating either path as obvious.